BonnieSalsone

BEDS5
BATHS4 full 1 partial
SQUARE FEET4,200
MLS#1058402
STATUSActive
PROPERTY TYPEResidential - Single Family
SCHOOLShoreham-Wading River
Property Description
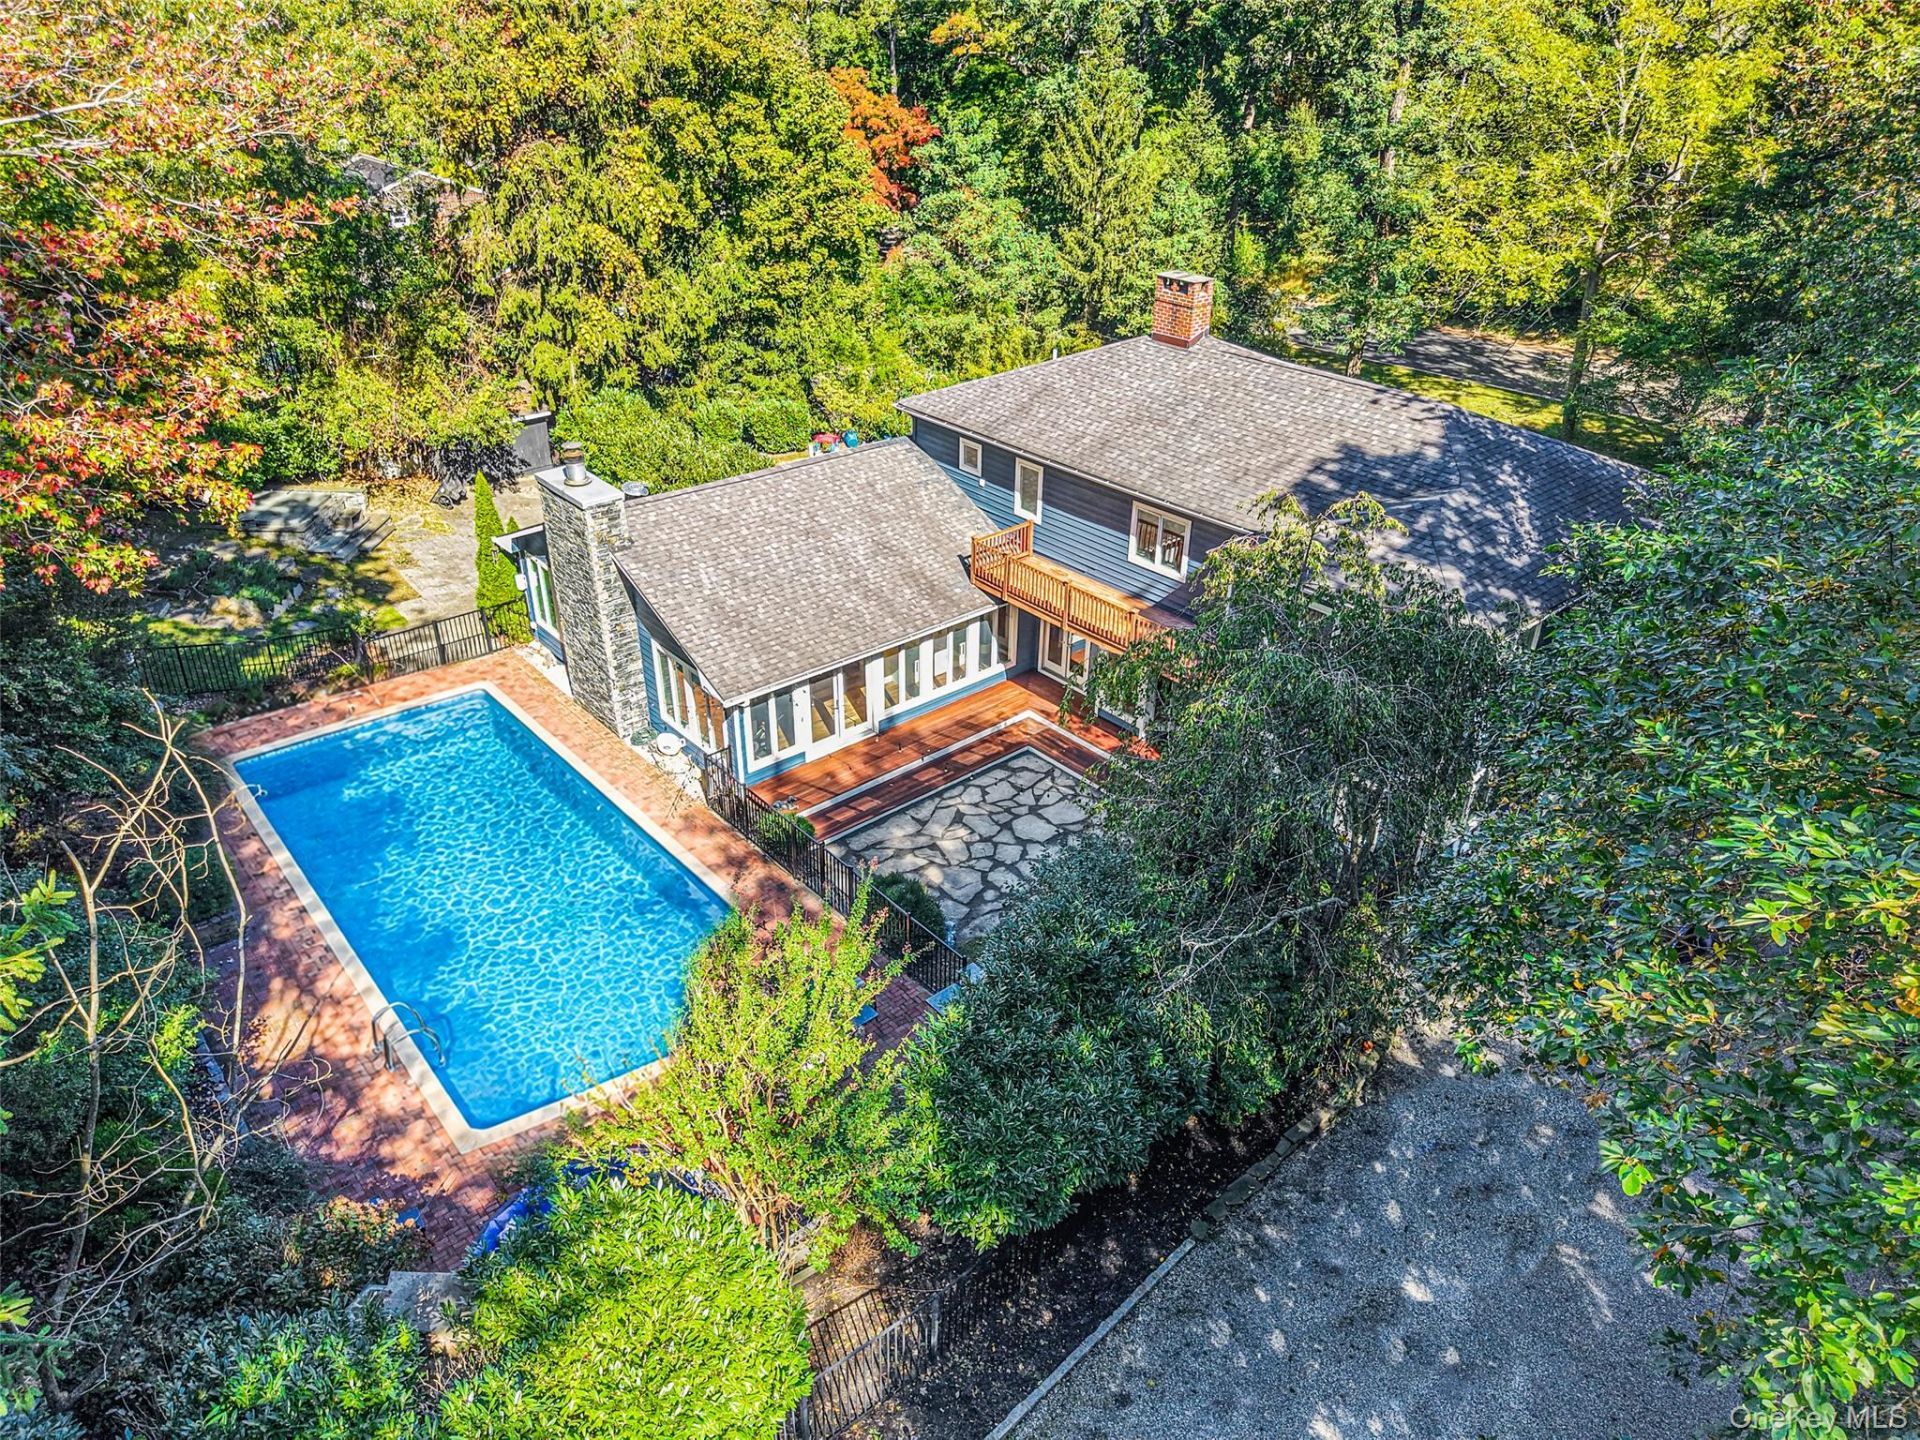
Shoreham Village | Gracious Living, Exceptional Entertaining & the North Shore Lifestyle - There is something special about coming home to Shoreham Village, where timeless charm, community, & the beauty of Long Island's North Shore come together. A home with so much more than meets the eye, this exceptional residence reveals exquisite custom upgrades, remarkable craftsmanship & thoughtful details throughout. Rebuilt with a second-story extension in 2005 & enhanced with quality finishes & thoughtful improvements, this impressive home balances timeless elegance, everyday comfort, & exceptional entertaining. Surrounded by specimen plantings, a welcoming covered front porch with teak decking sets the stage for over 4,200 square feet of gracious living space filled with natural sunlight, warmth, & character. Step inside to discover soaring ceilings, custom oak beams, recessed lighting, & beautiful hardwood flooring throughout. The formal living & dining rooms feature stunning random-width rift & qtr white oak planks, bringing timeless elegance to these spaces. French doors from the dining room open to the side yard, creating a wonderful connection between indoor & outdoor entertaining. At the heart of the home, the gourmet kitchen features Viking & Sub-Zero appliances & opens to an expansive family room, where soaring ceilings, antique hickory random-width flooring, & a dramatic floor-to-ceiling stone-faced fireplace with a custom oak mantel create an unforgettable gathering space. Abundant natural sunlight enhances the warmth & architectural character of this exceptional home. A separate den with custom built-in cabinetry, projector, & screen (included as gifts) provides the perfect retreat for movie nights or quiet relaxation. The first floor also offers exceptional versatility, including a private bedroom suite & an additional room ideal as a sixth bedroom or home office, with convenient access to a full bath, powder room, & separate exterior entrance. Whether accommodating guests, extended stays, or working from home, the thoughtfully designed layout offers flexibility for today's evolving lifestyles. A beautiful staircase with Brazilian cherry flooring leads to the second level, where the rich cherry flooring continues throughout. Three generously sized bedrooms with ample closet space, a full hall bath with double sink vanity, & convenient second-floor laundry complement the elegant primary suite, featuring two walk-in closets, a private deck oerlooking the park like grounds, & a luxurious bath with a so
Property Features
Property Type: Residential - Single Family
Basement: Yes
Basement: Full, Storage Space, Unfinished
Cooling: Central Air
Fireplaces: 2
Garage: 1
Heating: Hot Air, Oil
Home Style: Colonial
Lot Size: 0.91 Acres
Taxes: $28,083
Year Built: 1971
Amenities
First Floor Bedroom
First Floor Full Bath
Beamed Ceilings
Built-in Features
Cathedral Ceiling(s)
Ceiling Fan(s)
Chefs Kitchen
Double Vanity
Eat-in Kitchen
Entrance Foyer
Formal Dining
High Ceilings
His and Hers Closets
Kitchen Island
Natural Woodwork
Open Floorplan
Pantry
Primary Bathroom
Recessed Lighting
Speakers
Storage
Walk-In Closet(s)
Washer/Dryer Hookup
Wired for Sound
Feature Descriptions
Appliances: Convection Oven, Cooktop, Dishwasher, Dryer, Electric Cooktop, Electric Oven, Electric Water Heater, Microwave, Refrigerator, Wine Refrigerator
Attic: Scuttle
Building Area Total: 4200
Days on Site: 17
Exclusions: Surround sound exterior, charging station
Exterior: Frame
Fireplace Features: Family Room
Fireplace Y/N: Yes
Formal Dining: Yes
GarageY/N: Yes
Heating Zones: 2
Included In Taxes: Trash
Laundry: Electric Dryer Hookup, Laundry Room, Washer Hookup
On Market Date: 2026-10-10
Other Structures: Outdoor Kitchen
Parcel Number: 0207-006.00-02.00-011.000
Parking Features: Driveway
Patio And Porch: Covered, Deck, Patio, Porch
Pool Features: In Ground
Rental Term: Monthly
Rooms Total: 15
Sewer: Cesspool
Spa Y/N: Yes
Swimming Pool: Yes
Utilities: Electricity Connected, Trash Collection Private, Water Connected
Water: Public
Local Schools
High School: Shoreham-Wading River High School
Middle School: Albert G Prodell Middle School
Elementary School: Miller Avenue School
School District: Shoreham-Wading River
Estimate Your Payment
Estimated Payment
$ 9,560.33 per month $6,826.33 Principal & Interest $2,340.25 Property Tax $393.75 Homeowner's InsuranceChange Payment Information
Listed By / Shown By
Listing By
Agency Name: MYNY Real Estate
Agency Phone: 631-821-2040

Shown By
Agent Name: Bonnie Salsone
Agent Phone: (516) 521-1468
Agency Title: Coldwell Banker American Homes


Member Participants (and their affiliated licensees, if applicable) shall indicate on their websites that IDX information is provided exclusively for consumers’ personal non-commercial use, that it may not be used for any purpose other than to identify prospective properties consumers may be interested in purchasing, that the data is deemed reliable but is not guaranteed by MLS GRID, and that the use of the MLS GRID Data may be subject to an end user license agreement prescribed by the Member Participant’s applicable MLS if any and as amended from time to time. MLS GRID may, at its discretion, require use of other disclaimers as necessary to protect Member Participant, and/or their MLS from liability.
Based on information submitted to the MLS GRID. All data is obtained from various sources and may not have been verified by broker or MLS GRID. Supplied Open House Information is subject to change without notice. All information should be independently reviewed and verified for accuracy. Properties may or may not be listed by the office/agent presenting the information.
Privacy Policy / DMCA Notice / ADA Accessibility


This site is hosted, designed and copyright
© 1994 - 2026 by
Delta Media Group, Inc. -- Patent Pending --
36 Circle Drive | MLS# 1058402
This single family home located at 36 Circle Drive, Shoreham, NY 11786 is currently listed for sale with an asking price of $1,350,000. This property was built in 1971 and has 5 bedrooms and 4 full and 1 partial baths with 4200 sq. ft. Circle Drive is located within the Shoreham-Wading River school district. Search Shoreham real estate on bonniesalsone.cbamhomes.com today.